

Four systems.
One home.
From the kitchen to the living space. From private rooms to the spaces between them. Four systems, a shared language and the freedom to shape each home around its inhabitants.
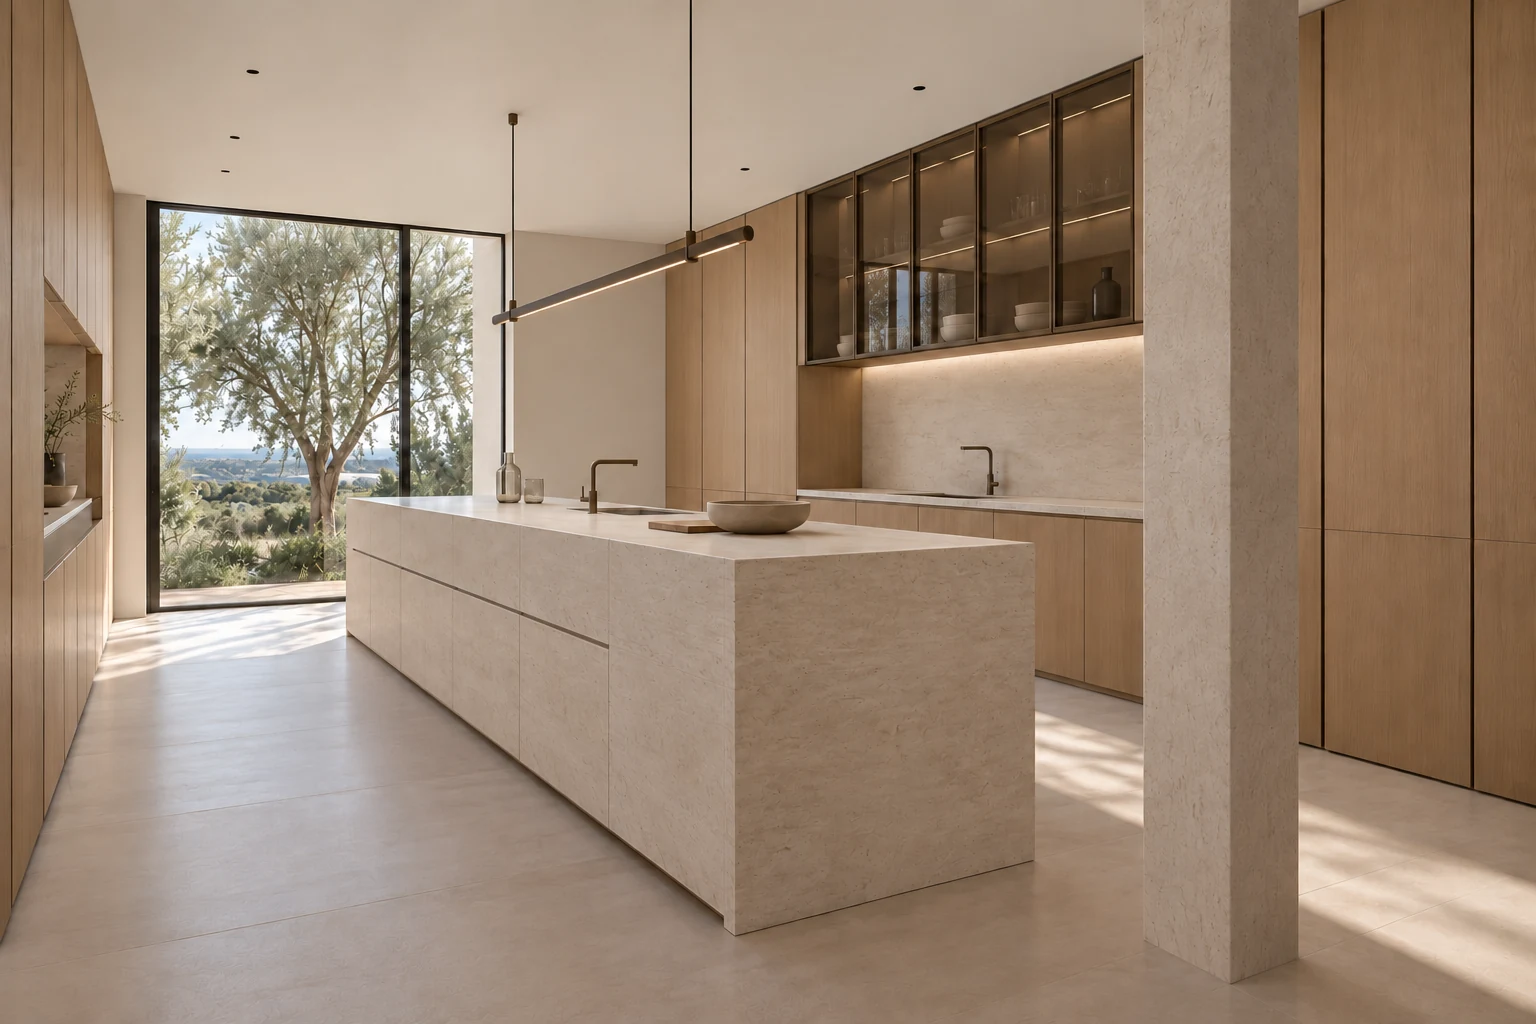
01 / Kitchens
PLANO
Where home begins.
Prepare, share, linger. PLANO shapes the kitchen around everyday rituals. Islands, surfaces and volumes create a space open to life, tailored to those who inhabit it.
Discuss your project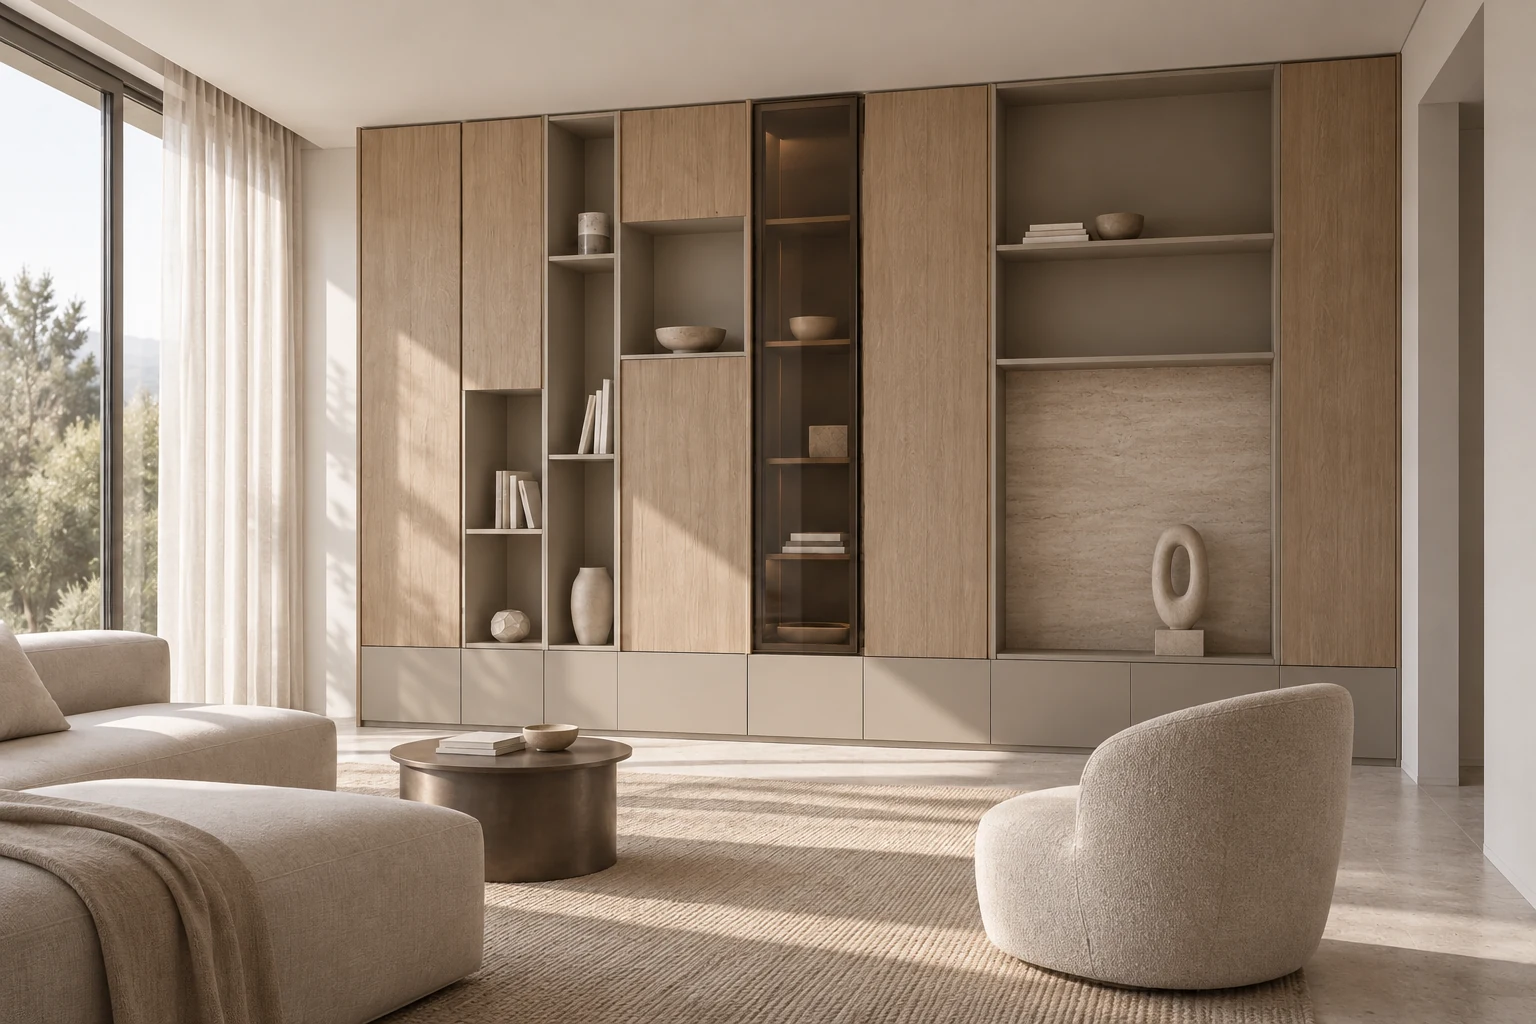
02 / Shelving and panels
TRAMA
The rhythm of what unfolds.
Books, objects, spaces between. TRAMA composes the living space through a balance of solid and void. Shelving and panels find their own rhythm, in continuity with the architecture.
Discuss your project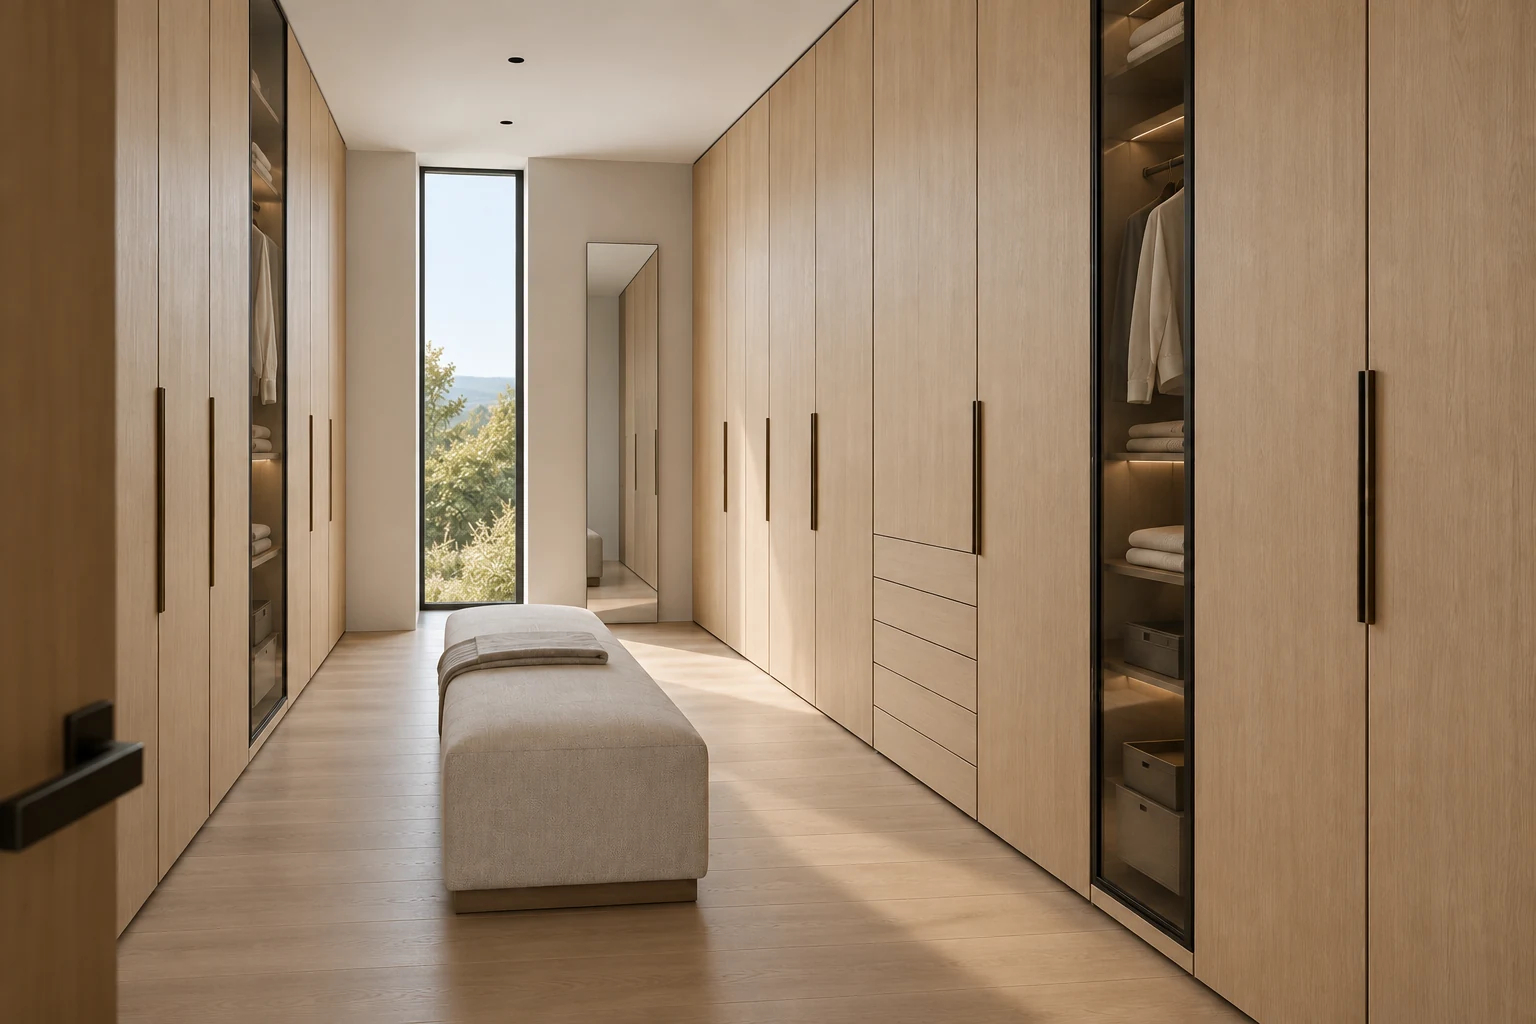
03 / Wardrobes and dressing rooms
RESERVA
A place for every ritual.
Storage also shapes the space left open. RESERVA brings wardrobes and dressing rooms together in a serene composition, attuned to the routines, proportions and privacy of each home.
Discuss your project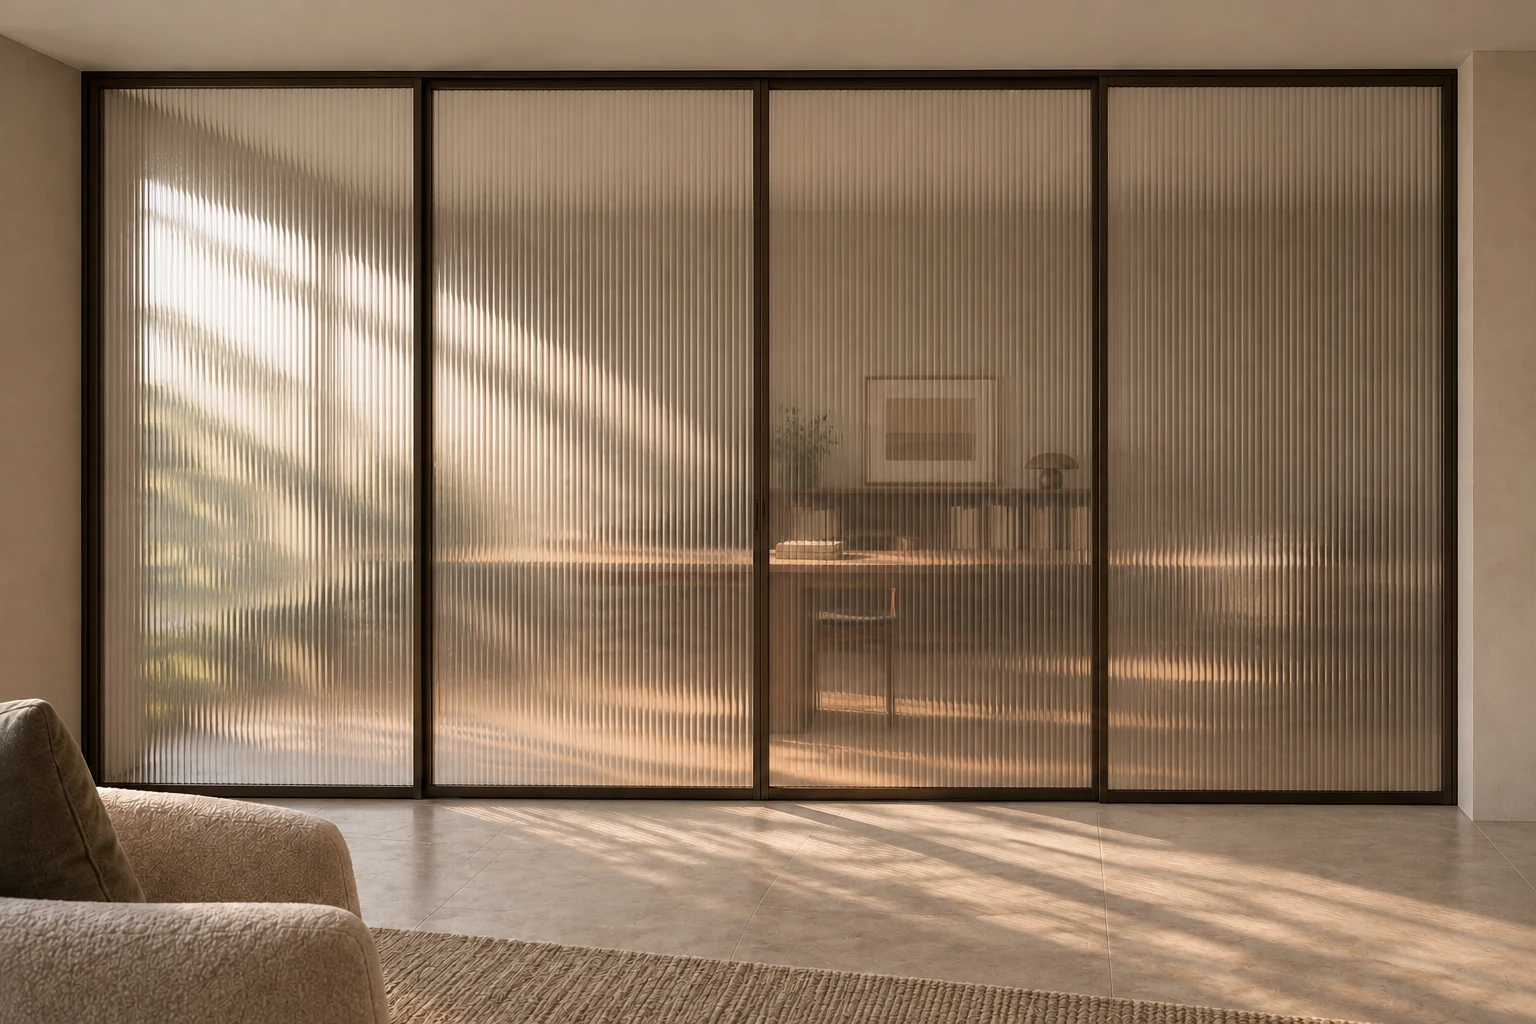
04 / Partitions and passageways
LIMIAR
Continuity between spaces.
Separate, connect, let light through. LIMIAR links rooms through partitions and passageways. A precise presence that gives each space its own identity while bringing the whole together.
Discuss your projectThe images show conceptual compositions. Materials, dimensions and specifications are determined as each project develops.
 SOLO18
Designed to endure. Bespoke interior systems. Proudly European.